Home 03 Snug for One
宅三:伦敦东北区的小公寓
Location: Islington, London
Status: Completed
Content: Interior Design, Project Management
Construction Time: 2.5 months
Size: GIA 43sqm
Photography: Jarrell Goh
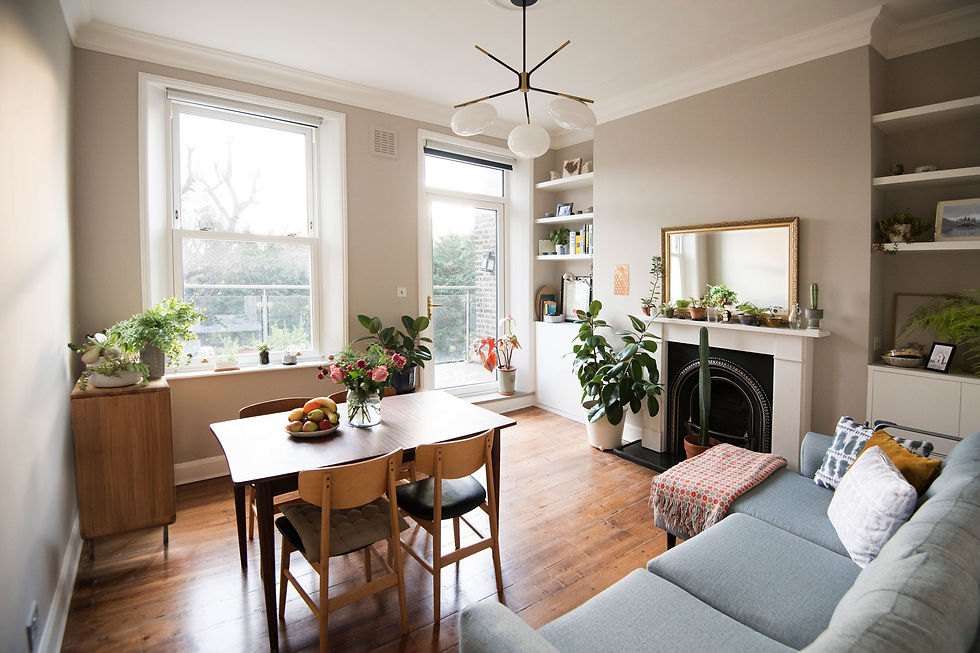
一室一厅的小房子, 利用净空高度的有利条件,在狭小的平方面积内创造更多的储物空间。 从地到顶的壁柜仿佛和墙面融为一体,拉高了房间本身的长宽高比率, 凸显出高净空的优势。 朝南面的客厅,光线充足, 墙面涂上暖灰, 更加突出白色檐口的精致。
A one-bedroom apartment set in a traditional Victorian House. This design utilised the full height of the rooms to create ample storage within a tight footprint. The carpentry was seamlessly integrated into the walls, and was designed to become part of the architecture instead of separate objects within the rooms. Vertical accentuations and careful proportioning helped to draw the eye upwards, making the rooms seem taller. In the living room, the walls were painted in warm grey tones to highlight the original white cornices and decorative mouldings around the windows.


